
One Thermostat Can’t Read Every Room in the House
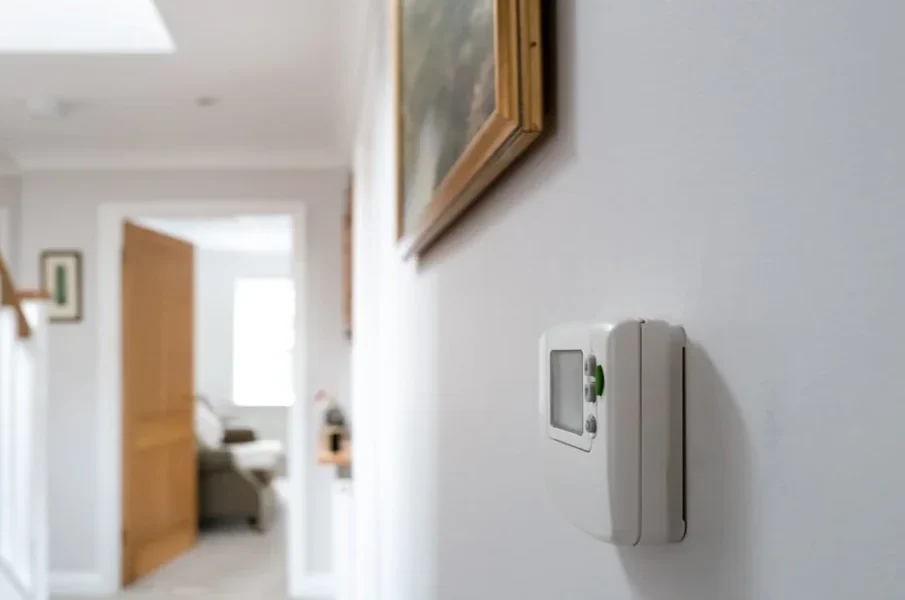
Walk through almost any two story home along the Wasatch Front in January and you can feel the problem with your feet. The basement carpet is cold enough to send people hunting for slippers. The main floor feels about right, and the bedrooms upstairs are warm enough that someone has cracked a window. Come July, the pattern turns around. The upper floor bakes under the afternoon sun while the basement stays cool enough to need a sweater. A single thermostat on a hallway wall sits in the middle of all this. It makes decisions for the whole house based on the air in one spot.
The gap between what one sensor reads and what every room actually feels is the reason zoned heating and cooling exists. It is also a big part of the work Heat Your Heart Out takes on for homes in South Jordan, Riverton, Draper and the rest of the southern Salt Lake Valley. The licensed team there installs and services furnaces, air conditioners, heat pumps and boilers. It treats zone control as a way to make the equipment a house already has serve each floor on its own terms, instead of averaging everyone into mild discomfort.
Why Floors Drift Apart in the First Place
Temperature differences between levels don’t mean something is broken. They follow physics. Warm air rises, so heat delivered to a main floor drifts upward and pools in the upper rooms. Cool air sinks to the lowest part of the house, which in many Utah homes is a finished basement partly surrounded by cold soil. This stack effect gets stronger in winter, when the difference between indoor and outdoor temperatures is greatest.
Sun adds a second layer. Upper floors take most of the heat coming through the roof, and rooms facing west get strong afternoon light. Then there is the ductwork itself. Supply runs to the farthest rooms are usually the longest. Ducts that pass through an attic or over a garage lose heat in winter and gain it in summer before the air ever reaches a register. A bonus room above a garage often suffers from all three at once.
The Parts That Make a Zoned System Work
A forced air zoning setup divides the house into areas that each get their own thermostat. Motorized dampers inside the ductwork open and close to steer air toward whichever zone is calling for it. A central control panel reads every thermostat and tells the furnace or air handler when to run and which dampers to open.
Homes heated by a boiler handle the same idea differently. Instead of dampers, hydronic systems use zone valves or separate circulator pumps on each loop of baseboard or radiant tubing. Many older boiler installations already have some zoning built in. Adding a loop or splitting an existing one can be simpler than people expect.
Ductless heat pumps offer a third path. Each indoor head acts as its own zone with its own controls. That makes them a common fix for a finished basement, an addition or a bonus room the main system was never designed to reach.
Where Zoning Goes Wrong
Trouble usually shows up when one small zone calls for heat or cooling by itself. A furnace sized for the whole house suddenly has to push all of its air into a duct system where most of the dampers are shut. Static pressure climbs and airflow drops. The result can be noisy registers, an evaporator coil that freezes in summer, or a heat exchanger running hotter than it should in winter.
The Air Conditioning Contractors of America covers this in its Manual Zr standard for residential zoning, which sets out how designers should handle that excess air. Older installations often relied on a bypass damper that dumped surplus air back into the return. It kept pressure down, but it sent conditioned air around in a loop. That wasted energy and sometimes caused the very coil problems it was meant to prevent.
Variable speed and multi stage equipment changes the picture. A furnace or heat pump that can ramp down to a fraction of its capacity matches its output to a small zone instead of overwhelming it. Communicating systems go further. The thermostats, dampers and equipment share information, so the blower speed follows how many zones are open at any moment.
Designing Zones That Fit the House
Good zoning starts with how a family actually uses the home, not with the floor plan alone. A sound design process works through a few decisions in order.
- Run a room by room load calculation so each zone’s heating and cooling needs are measured, not guessed.
- Group rooms that share sun exposure and use, such as all the upstairs bedrooms, or a main floor where the kitchen and living area are open to each other.
- Check that each zone’s ductwork can carry enough air on its own. A zone too small for the equipment invites pressure problems.
- Confirm return air paths, especially for bedrooms whose doors stay closed overnight.
- Match the equipment’s staging or variable speed range to the smallest zone that will ever call by itself.
Most homes do well with two or three zones. Splitting a house into many tiny zones sounds appealing, but it tends to create more of the excess air problem than it solves.
Smart Sensors Are Not the Same Thing
The remote room sensors sold with many smart thermostats have blurred the line for homeowners. They let a single thermostat average readings from several rooms or favor an occupied one, which can soften the difference between floors. They can’t send more air to one level and less to another, though. Only dampers, valves or separate equipment physically change where the heat goes. Sensors work well alongside a true zoned system and can be a reasonable stopgap. They won’t fix a bedroom that runs eight degrees warmer than the kitchen.
Fixing the House Before Dividing It
Zoning works best in a house that isn’t losing its heat and cooling through leaky walls and ducts. Sealing duct joints in the attic or garage, adding a return to an upstairs room that gets too little air, and adding attic insulation can all narrow the gap between floors before any damper goes in. In some homes those fixes solve most of the problem on their own. In others, they make the zoning system that follows smaller, quieter and easier on the equipment.
Adding zoning to an existing home is very doable when the ducts are easy to reach, especially in basements with open ceilings or attics with room to work. In finished spaces where ducts are buried in walls, damper placement can be limited, and wireless dampers or a ductless head become the practical choice. Replacing equipment is often the cleanest time to add zoning, since the new furnace or heat pump can be chosen with variable speed in mind from the start.
Living With a Zoned Home
Once zones are in place, temperature setbacks start to pay off. Bedrooms can cool down during the day while the main floor stays comfortable. A basement office can warm up during work hours without heating empty rooms above it. Many families first notice the difference on winter mornings in the valley, when inversions keep the outdoor air cold and still for days. The upstairs no longer overheats just because the thermostat downstairs is struggling to keep up.
The goal isn’t a perfect temperature in every room at every hour. It’s a house where each floor gets the heating or cooling it actually needs and the equipment runs at the pace it was built for. Nobody has to choose between a cold basement and an overheated bedroom.


